A Deep Dive Into the Clinical Assessment, Recommendation, and Implementation of Home Modifications That Change Lives
The patient’s home is simultaneously the setting of home health care and the environment that determines whether skilled care interventions produce lasting functional independence or temporary functional capability that deteriorates as soon as skilled services end. Occupational therapists are uniquely positioned to assess this environment with clinical rigor and to recommend modifications that transform it from a collection of hazards and barriers into a carefully adapted space that supports maximum functional independence, safety, and quality of life. Yet home modification assessment and recommendation is one of the most variably practiced components of home health OT — ranging from thorough, systematic clinical evaluation to cursory visual inspection followed by generic recommendations that may not fit the patient’s specific situation.
Understanding the full scope of home modification practice — what a comprehensive home modification assessment includes, what types of modifications address what types of functional limitations, how to communicate recommendations to patients and caregivers effectively, and how to navigate the barriers to implementation that frequently prevent recommended modifications from actually being made — is essential for OTs who want to practice at the level that their training and their patients’ needs deserve.
A comprehensive home modification assessment begins before the clinician enters the building. Information gathered in the initial clinical evaluation — the patient’s diagnosis, functional limitations, specific ADL challenges, medical history, and care goals — primes the OT to look for specific environmental features that are likely to create barriers or risks for this particular patient. The post-stroke patient with left neglect will have different home modification priorities than the COPD patient with activity limitations; the diabetic patient with peripheral neuropathy will have different safety concerns than the patient recovering from hip replacement surgery. Beginning the home assessment with patient-specific hypotheses about what will matter most allows more focused and efficient assessment than a generic checklist approach.
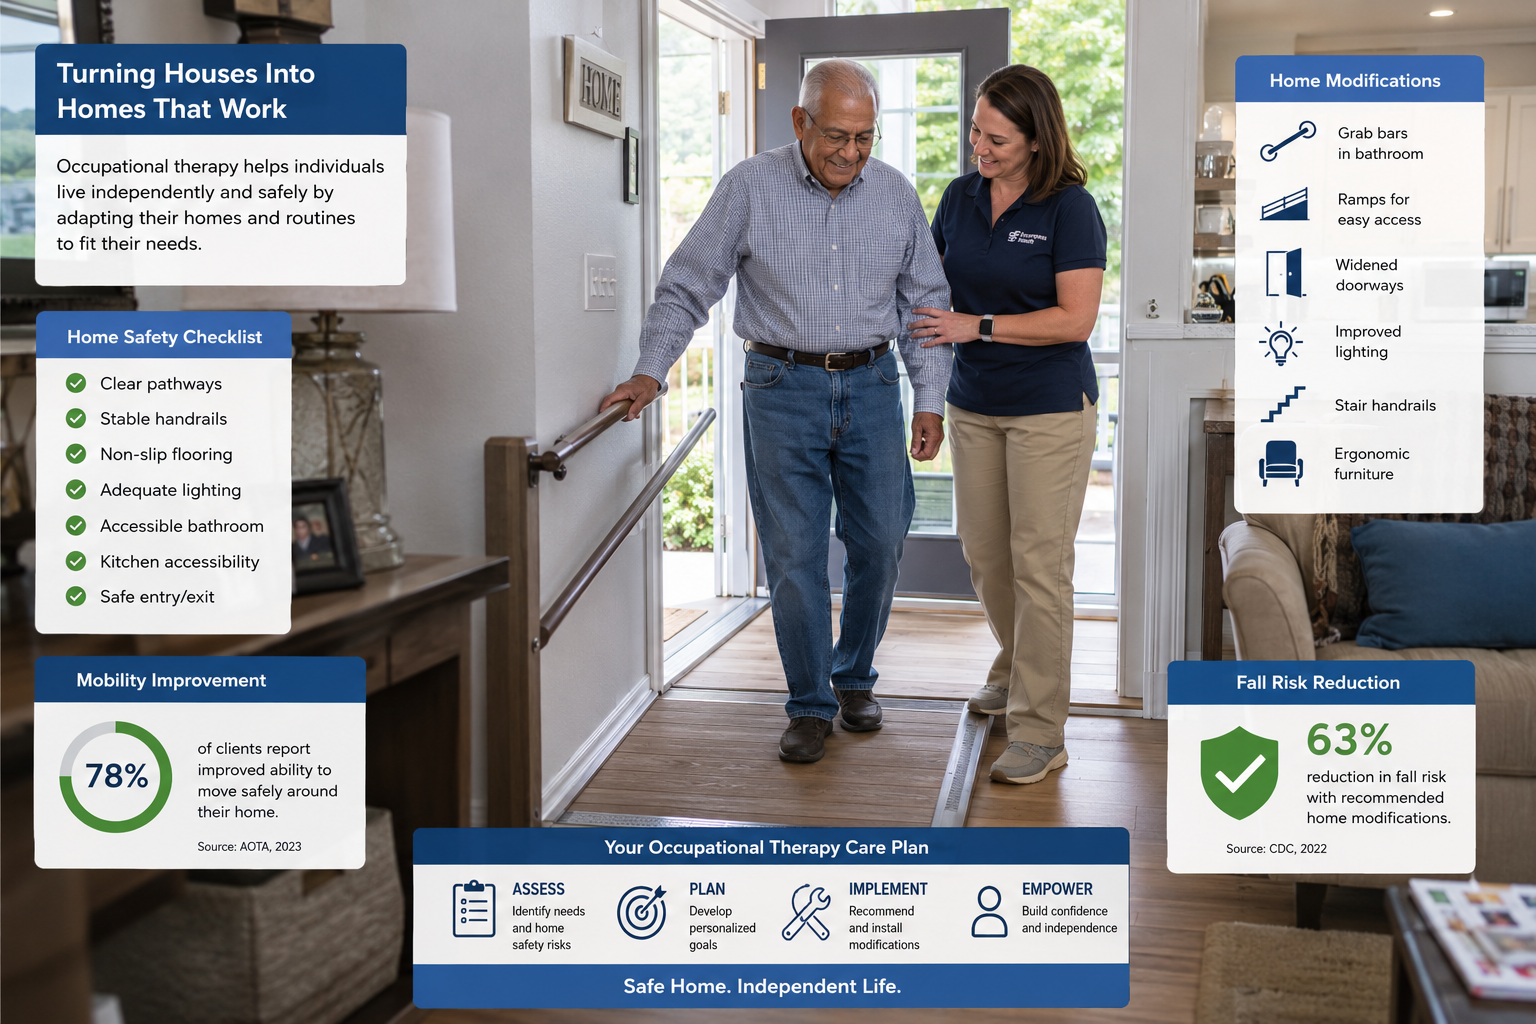
Entry and egress assessment — evaluating how the patient enters and exits their home — is the logical starting point because it addresses accessibility to the home before addressing the interior environment. Steps at the entry, the handrail configuration and condition, the landing width and depth, the door width and handle type, and the distance from parking or vehicle drop-off to the entry all determine whether the patient can safely access and leave their home independently. For patients with significant mobility limitations, inadequate entry accessibility is a fall risk on every home entry and exit and a potential barrier to medical appointment adherence that affects overall health management. Ramp installation, handrail addition or replacement, threshold modification, and door hardware adaptation are the most common entry modifications, and their recommendation should be specific to the patient’s mobility pattern and assistive device use.
Bathroom modification is the home modification area with the strongest evidence base for fall prevention and the highest functional impact for most home health patients, because the bathroom combines multiple high-risk functional activities — transfers, balance challenges on wet surfaces, reaching and bending during personal hygiene — in an often small, confined space with hard surfaces and minimal existing safety features. The comprehensive bathroom assessment evaluates the specific transfer technique the patient uses for toilet and bathing, the grab bar placement that would optimally support that technique, the shower or tub access configuration and the patient’s transfer capacity for that specific configuration, the toilet height relative to the patient’s lower extremity length and transfer mechanics, the flooring traction adequacy for wet conditions, and the lighting sufficiency for nighttime bathroom visits.
Grab bar placement is the bathroom modification recommendation with the greatest impact and the most specific clinical guidance requirements. The optimal grab bar position for a patient who uses a two-hand push technique to rise from the toilet is different from the optimal position for a patient who uses a one-hand push with upper extremity weakness, which is different again from what supports a patient with a bilateral lower extremity amputation. The OT who recommends “grab bars in the bathroom” without specifying location, orientation, height, length, and weight rating is providing an incomplete recommendation that may be implemented in ways that reduce rather than increase safety. The OT who specifies the exact placement — “angled bar on the right side of the toilet, 32 inches from the floor at the low end, positioned to support a right-hand push from sitting to standing” — is providing the precise clinical guidance that a contractor needs to install functional safety equipment.
Bedroom modification assessment addresses the sleep and rising cycle that begins every patient’s day and that creates fall risk in the low-arousal, low-light, hurried context of nighttime bathroom trips. Bed height — too low makes rising difficult and fall-risky; too high creates a fall hazard during transfer — is evaluated relative to the patient’s lower extremity length, hip and knee flexion capacity, and transfer technique. Pathway lighting from the bed to the bathroom addresses the nighttime navigation risk that every patient who gets up at night faces and that adequate lighting dramatically reduces. Furniture arrangement that creates clear, hazard-free pathways for the assistive device the patient uses eliminates navigation obstacles that become fall hazards at 2 AM.
Kitchen modification assessment examines the workspace organization, reach requirements, and task demands of food preparation and meal management in relation to the patient’s specific functional capacities. For patients with upper extremity weakness, bilateral coordination limitations, or endurance constraints, kitchen modifications that reduce reach demands — reorganizing frequently used items to optimal access heights, providing pull-out shelving or lazy Susan inserts to eliminate deep cabinet reaching, recommending seated work positions and appropriate stool heights — can make the difference between independent meal preparation and dependence on others for every meal.
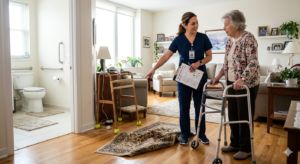
Living area and flooring assessment identifies the trip hazards, navigation barriers, and furniture configuration issues that home health patients encounter throughout the day. Area rugs — the single most commonly identified and most consistently underaddressed fall hazard in home health — require specific follow-through beyond recommendation: noting whether the patient or family agrees to remove the rug, whether removal happens before the next visit, and documenting what was actually done rather than simply what was recommended. Furniture arrangement that creates adequate pathway width for the patient’s walker or wheelchair, extension cord routing that eliminates tripping hazards, and the removal or stabilization of furniture pieces that the patient uses for support but that are not designed to bear weight are common living area modifications with meaningful safety impact.
Resource navigation for home modification implementation is an OT skill that significantly determines whether recommendations actually get implemented. The patient who cannot afford grab bar installation, whose landlord refuses to permit modifications to a rental property, who lacks family members able to perform simple installations, and who has no knowledge of community resources that provide home modification assistance is a patient whose modification recommendations will likely remain unimplemented without the OT’s active assistance in identifying solutions.
Community resources for home modification assistance include the Texas Department of Housing and Community Affairs and its weatherization and accessibility modification programs, Area Agency on Aging programs that provide home modification assistance for eligible seniors, Rebuilding Together affiliates that provide volunteer home repair services, Veterans Affairs adaptive housing grants for eligible veterans, and numerous community organizations and faith-based programs that provide handyperson services for elderly and disabled community members. The OT who knows these resources and actively connects patients with them converts home modification recommendations into actual home modifications.
Humane Care Therapy Inc. provides OT clinicians who conduct thorough, patient-specific home modification assessments and who possess the community resource knowledge to support implementation for patients facing implementation barriers. Contact us at (281) 619-3771 or visit humanecaretherapy.com.
Looking for Occupational Therapy staffing for your home health agency? Explore our Occupational Therapy Staffing services in Houston.